Properties

Save
Ask
Tour
Hide
Share
$290,000
14 Days On Site

66 Winwood Drive
Angier, NC 27501

For Sale|Single Family Residence|Active Under Contract
4
Beds
3
Total Baths
2
Full Baths
1
Partial Bath
1,680
SqFt
$173
/SqFt
2001
Built
Subdivision:
Benton Pointe
County:
Harnett
Call Now: 203-470-2416
Is this the listing for you? We can help make it yours.
203-470-2416
66 Winwood Drive66 Winwood Drive66 Winwood Drive66 Winwood Drive
Save
Ask
Tour
Hide
Share

Mortgage Calculator

Monthly Payment (Est.)

$1,323
Calculator powered by Showcase IDX, a Constellation1 Company. Copyright ©2026 Information is deemed reliable but not guaranteed.

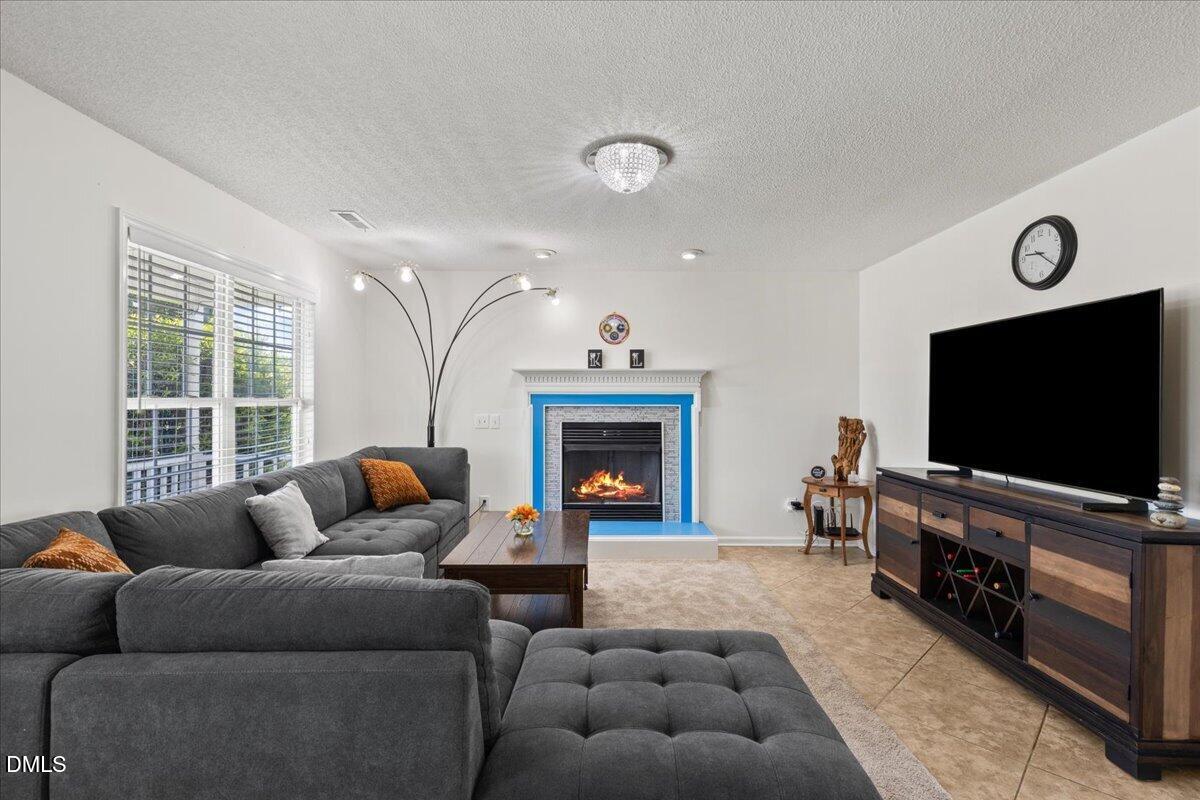
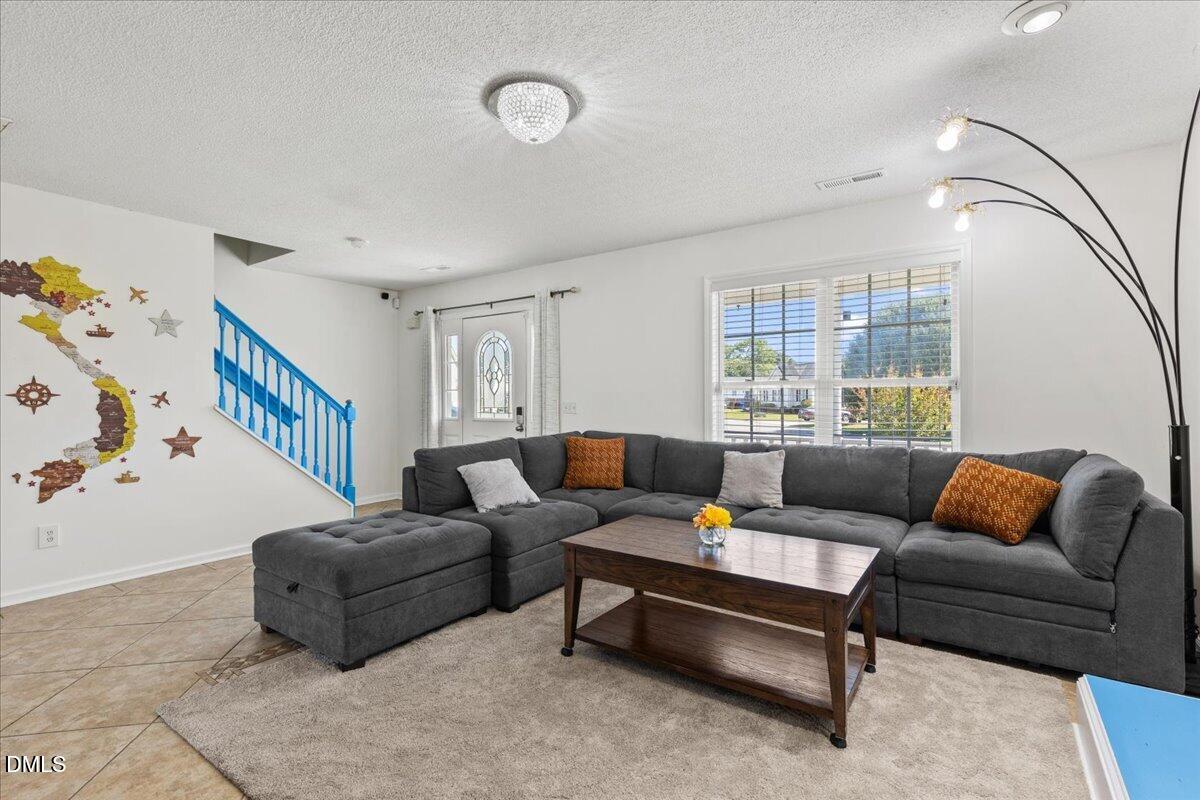
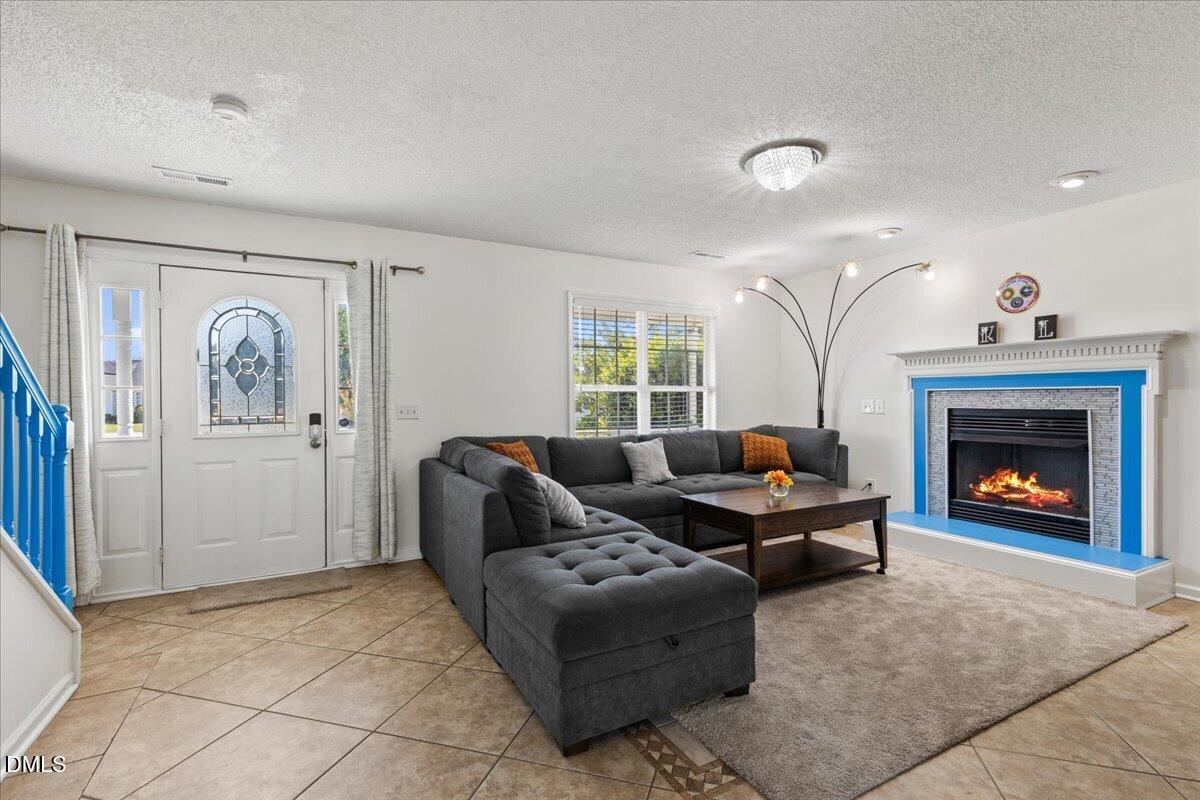
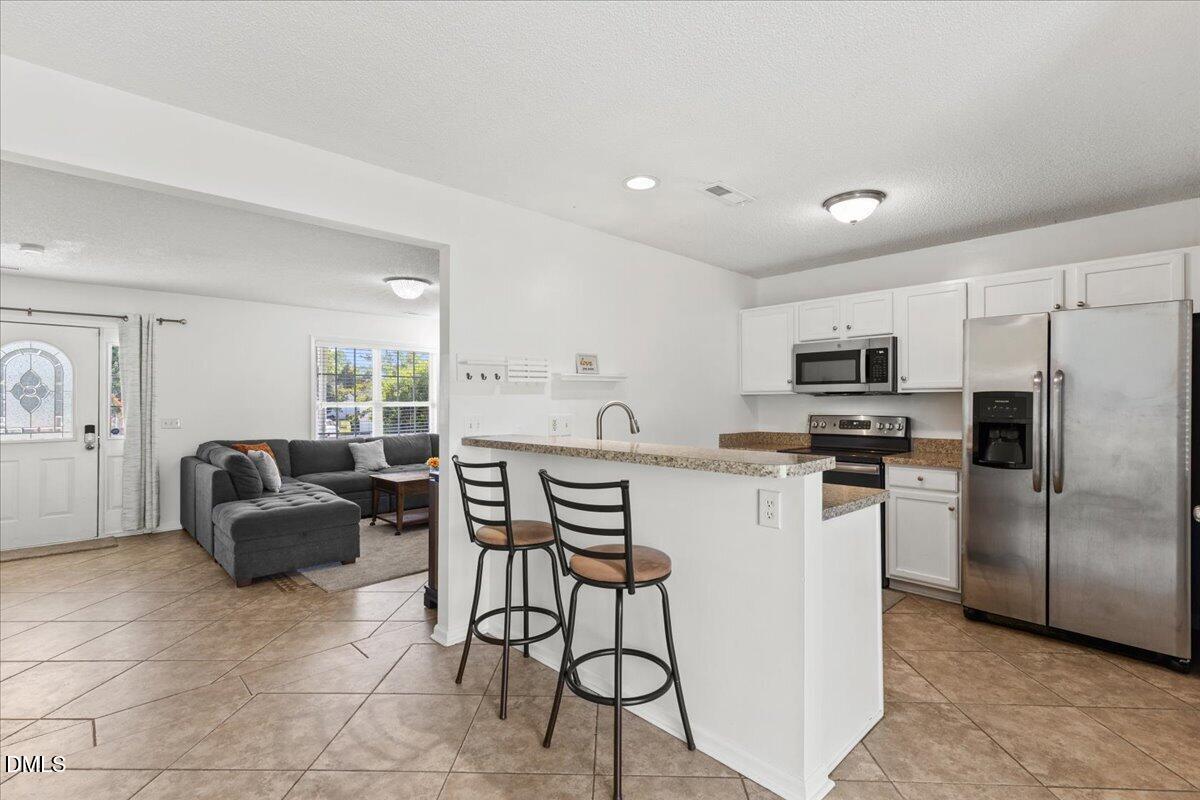
On top of this amazing price, the seller is offering a $2,000 ''Use As You Choose'' allowance with an acceptable offer! Buyers can use this $2,000 to update the front porch railings, customize the home, or buy down their interest rate. Don't miss out on this fantastic deal! You can own this 4-bedroom home with $0 down payment because it is 100% USDA eligible and absolutely NO HOA fees telling you what to do! Nestled on a quarter-acre lot in the established Benton Pointe community! Inside, the main level is built for real life: easy-care tile floors perfect for pets and kids, abundant natural light, and a cozy living room with a fireplace. The kitchen flows right into your dining space, and the best part? The 2023 refrigerator, washer, and dryer ALL convey! Upstairs with fresh interior paint and new carpet throughout. You'll find a spacious primary suite, 2 additional bedrooms, plus a massive 4th bedroom that makes the ultimate home office, gym, or playroom. Out back, you'll find your private oasis: a fully enclosed backyard with a 6-foot privacy fence, complete with a patio and pergola just waiting for summer BBQs .Enjoy the financial freedom of lower Harnett County taxes while staying incredibly connected. You are just 1 mile from your morning coffee, groceries, and Downtown Angier, with a quick 15-minute drive to Fuquay-Varina and an easy commute to Raleigh. Stop paying your landlord's mortgage and come build your own equity. Schedule your showing today.

Save
Ask
Tour
Hide
Share
Listing Snapshot
Price 
$290,000
Days On Site 
14 Days
Bedrooms 
4
Inside Area (SqFt) 
1,680 sqft
Total Baths 
3
Full Baths 
2
Partial Baths 
1
Lot Size 
0.23 Acres
Year Built 
2001
MLS® Number 
10167618
Status 
Active Under Contract
Property Tax 
$2,852.8
HOA/Condo/Coop Fees 
N/A
Sq Ft Source 
N/A
Friends & Family
Recent Activity
2 weeks agoListing updated with changes from the MLS®
2 weeks agoStatus changed to Active Under Contract
2 weeks agoListing first seen on site
General Features
Acres 
0.23
Attached Garage 
Yes
Foundation 
Slab
Garage 
Yes
Garage Spaces 
2
Levels 
Two
Parking 
Attached
Property Sub Type 
Single Family Residence
Sewer 
Public Sewer
Special Circumstances 
Standard
SqFt Above 
1680
SqFt Total 
1680
Style 
Transitional
Water Source 
Public
Zoning 
R-10
Interior Features
Cooling 
Central Air
Flooring 
CarpetTile
Heating 
ElectricHeat Pump
Bathroom 2 
Dimensions - 9 x 6Level - Second
Bathroom 3 
Dimensions - 4.75 x 4.08Level - Main
Bedroom 2 
Dimensions - 19.58 x 12.58Level - Second
Bedroom 3 
Dimensions - 10.58 x 9.33Level - Second
Bedroom 4 
Dimensions - 10.42 x 9.33Level - Second
Dining Room 
Dimensions - 12.25 x 15Level - Main
Kitchen 
Dimensions - 10.42 x 9.42Level - Main
Laundry 
Dimensions - 8.67 x 4.92Level - Main
Living Room 
Dimensions - 21.33 x 13.83Level - Main
Master Bathroom 
Dimensions - 9.5 x 4.75Level - Second
Master Bedroom 
Dimensions - 14.08 x 11.58Level - Second
Save
Ask
Tour
Hide
Share
Exterior Features
Construction Details 
FrameVinyl Siding
Roof 
Shingle
Community Features
Financing Terms Available 
CashConventionalFHAVA LoanUSDA Loan
Schools
School District
Unknown
Elementary School
Harnett - Angier Elementary
Middle School
Harnett - Harnett Central
High School
Harnett - Harnett Central
Listing courtesy of Marcus Luis Davis of Coldwell Banker - HPW


Listings that are marked with an icon are provided courtesy of the Triangle MLS, Inc. of North Carolina, Internet Data Exchange Database. Copyright 2026 Triangle MLS, Inc. of North Carolina. All rights reserved.

Last checked: 2026-05-30 03:35 PM UTC

Neighborhood & Commute
Source: Walkscore
Disclosure: Community information and market data powered by Constellation Data Labs. Information is deemed reliable but not guaranteed.
Save
Ask
Tour
Hide
Share
Scroll to Top