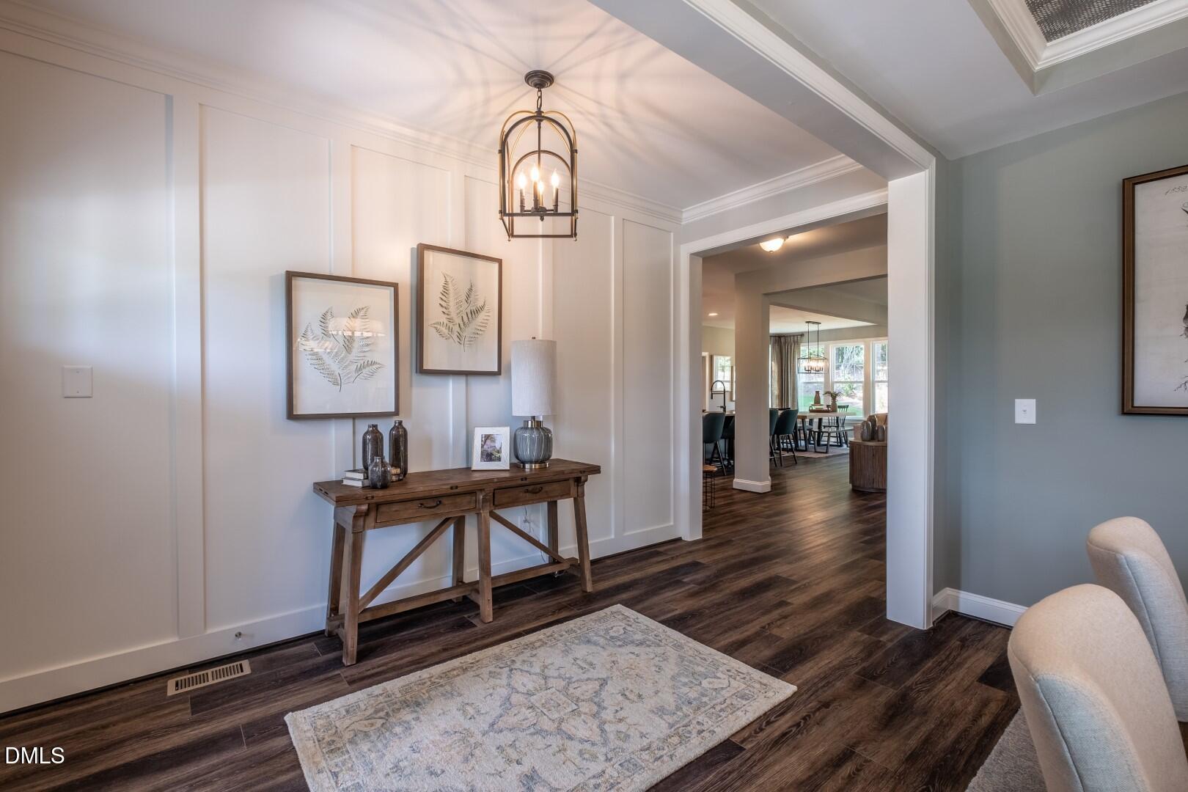
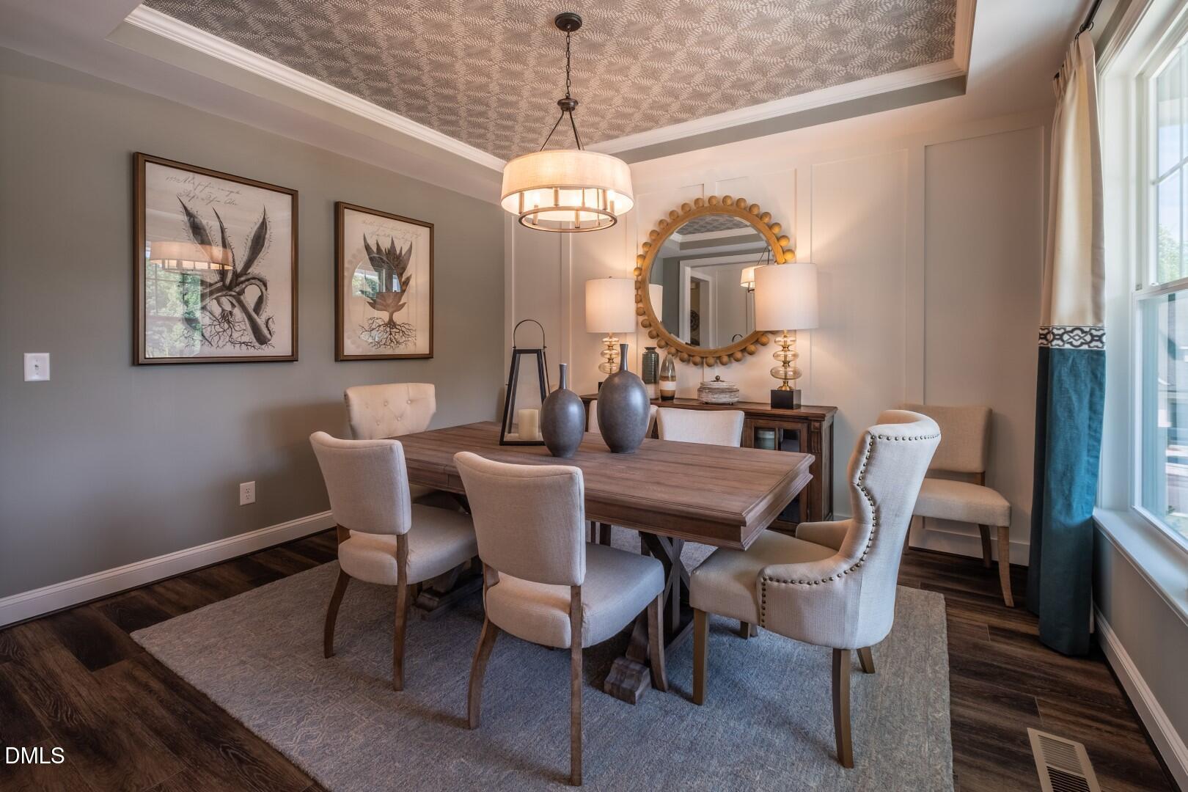
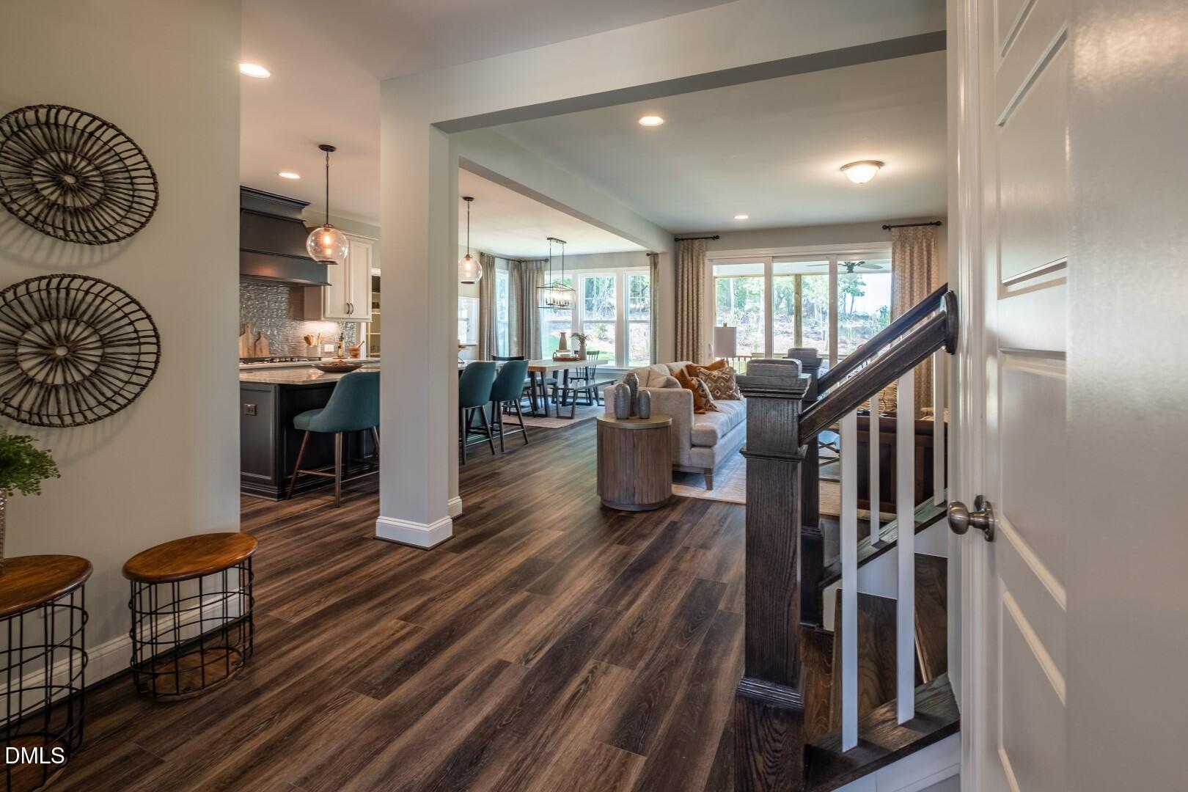
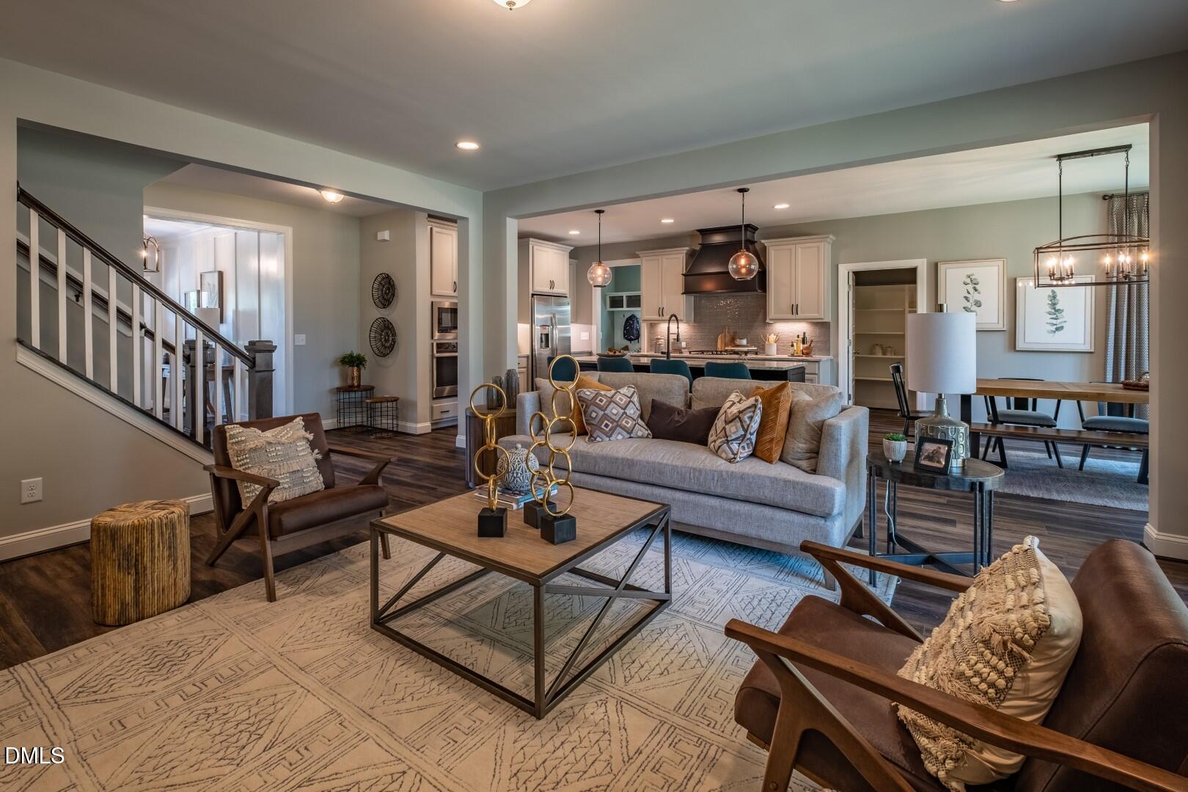
Receive $20,000 towards design selections and up to $10,000 towards closing costs (use of preferred lender). Also, make sure to ask about our HOMETOWN HEROES program!BUILD WITH US! Situated on a beautiful cul-de-sac 1/2 ACRE HOMESITE, the Bradenton designer home offers 4 bedrooms (1ST FLOOR PRIMARY SUITE), thoughtfully crafted living area and loads of structural options to build the home of your dreams! ACT SOON - Purchaser has time to select their structural options and design finishes. The Bradenton boasts a formal dining room, chef's kitchen with plenty of storage, making this floor plan idea for hosting loved ones. Need more space, the Bradenton offers options for both a 5TH BEDROOM and BONUS ROOM! Stop by today to tour our decorated model to see our quality first-hand, learn more about our design selections process and discover all that Estates at Oak Meadow has to offer! (Home is not built - Photos are from builder's library and shown as an example only (colors, features and options will vary).The Estates at Oak Meadow is a new community in Angier with easy access to Downtown Angier (5 mins), NC-55, Fuquay-Varina, and Raleigh. 8 minutes to Campbell University. Only 45 minutes to Fort Bragg, Research Triangle Park, and RDU Airport.
Save
Ask
Tour
Hide
Share
Listing Snapshot
Price
$485,990
Days On Site
15 Days
Bedrooms
4
Inside Area (SqFt)
3,100 sqft
Total Baths
3
Full Baths
2
Partial Baths
1
Lot Size
0.58 Acres
Year Built
2026
MLS® Number
10167521
Status
Active
Property Tax
$3,839
HOA/Condo/Coop Fees
$65 monthly
Sq Ft Source
N/A
Friends & Family
React
Comment
Invite
No Comments Yet
Did you know? You can invite friends and family to your search. They can join your search, rate and discuss listings with you.
Recent Activity
yesterday
Listing updated with changes from the MLS®
2 weeks ago
Listing first seen on site
General Features
Acres
0.58
Attached Garage
Yes
Garage
Yes
Garage Spaces
2
Levels
Two
Parking
ConcreteDirect AccessDrivewayGarageGarage Door OpenerGarage Faces FrontAttached
Parking Spaces
4
Property Condition
New Construction
Property Sub Type
Single Family Residence
Sewer
Septic Tank
Special Circumstances
Standard
SqFt Above
3100
SqFt Total
3100
Style
Traditional
Utilities
Electricity ConnectedWater Connected
Water Source
Public
Interior Features
Appliances
Built-In Electric OvenDishwasherElectric RangeElectric Water HeaterMicrowave
Dimensions - 17.8 x 13.1Level - FirstDescription - WIC, Ensuite Bath
Save
Ask
Tour
Hide
Share
Exterior Features
Construction Details
Brick VeneerVinyl Siding
Exterior
Private Yard
Lot Features
Cul-De-SacPrivate
Patio And Porch
Patio
Roof
Shingle
Community Features
Association Dues
65
Community Features
Other
Financing Terms Available
CashConventionalVA LoanUSDA Loan
HOA Fee Frequency
Monthly
Schools
School District
Unknown
Elementary School
Harnett County Schools
Middle School
Harnett County Schools
High School
Harnett County Schools
Listing courtesy of Tyler Ball of HHHUNT HOMES RALEIGH DURHAM LLC
Listings that are marked with an icon are provided courtesy of the Triangle MLS, Inc. of North Carolina, Internet Data Exchange Database. Copyright 2026 Triangle MLS, Inc. of North Carolina. All rights reserved.
Last checked: 2026-05-30 03:35 PM UTC
Neighborhood & Commute
Source: Walkscore
Disclosure: Community information and market data powered by Constellation Data Labs. Information is deemed reliable but not guaranteed.



Did you know? You can invite friends and family to your search. They can join your search, rate and discuss listings with you.