Properties

Save
Ask
Tour
Hide
Share
$610,000
16 Days On Site

1434 Jakes Way
Fuquay Varina, NC 27526

For Sale|Single Family Residence|Active Under Contract
3
Beds
3
Total Baths
3
Full Baths
2,758
SqFt
$221
/SqFt
2019
Built
Subdivision:
Patriot Bluffs
County:
Wake
Call Now: 203-470-2416
Is this the listing for you? We can help make it yours.
203-470-2416
1434 Jakes Way1434 Jakes Way1434 Jakes Way1434 Jakes Way
Save
Ask
Tour
Hide
Share

Mortgage Calculator

Monthly Payment (Est.)

$2,783
Calculator powered by Showcase IDX, a Constellation1 Company. Copyright ©2026 Information is deemed reliable but not guaranteed.

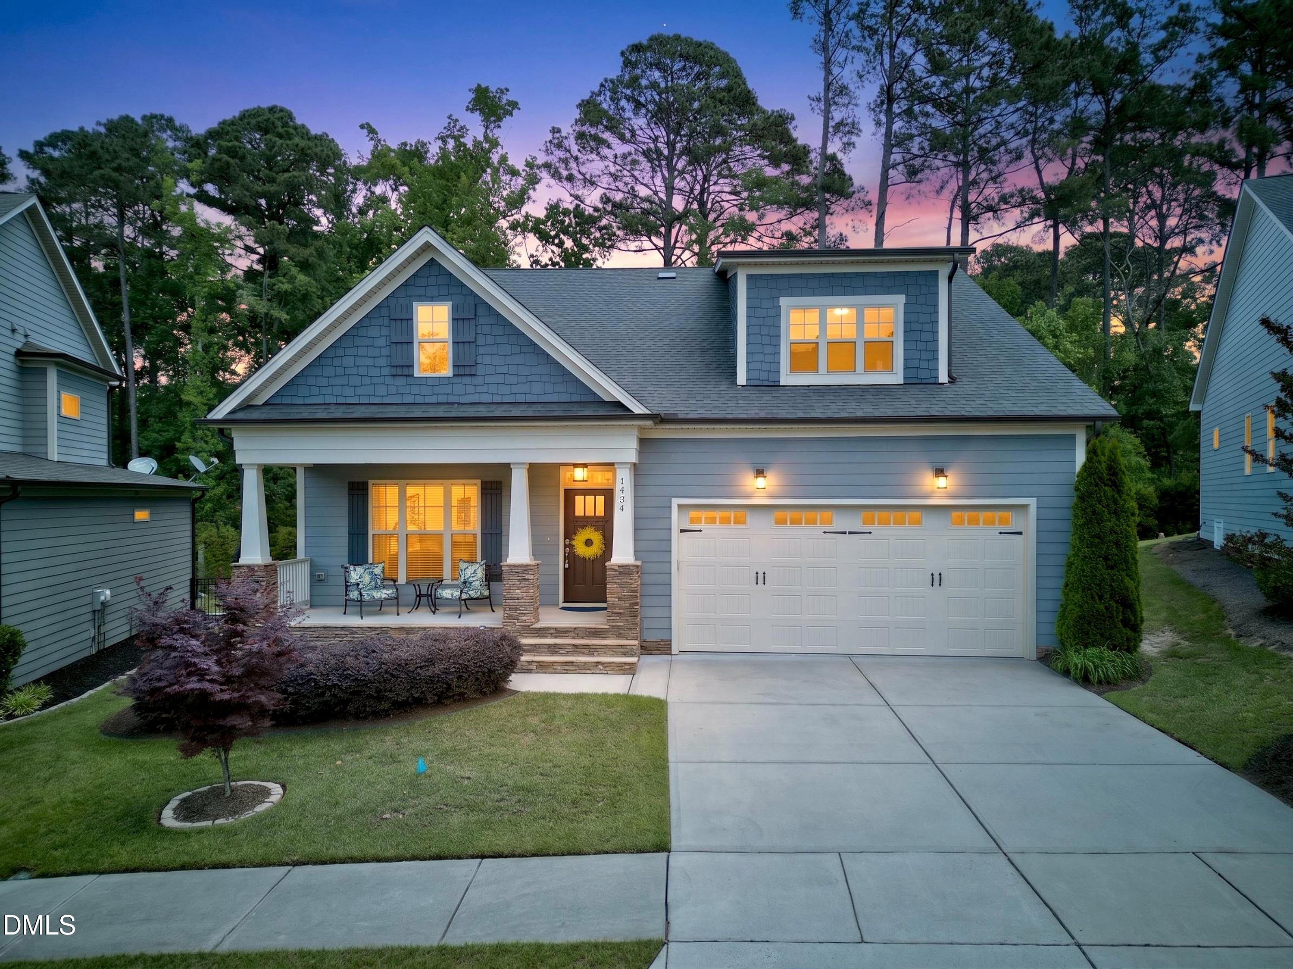
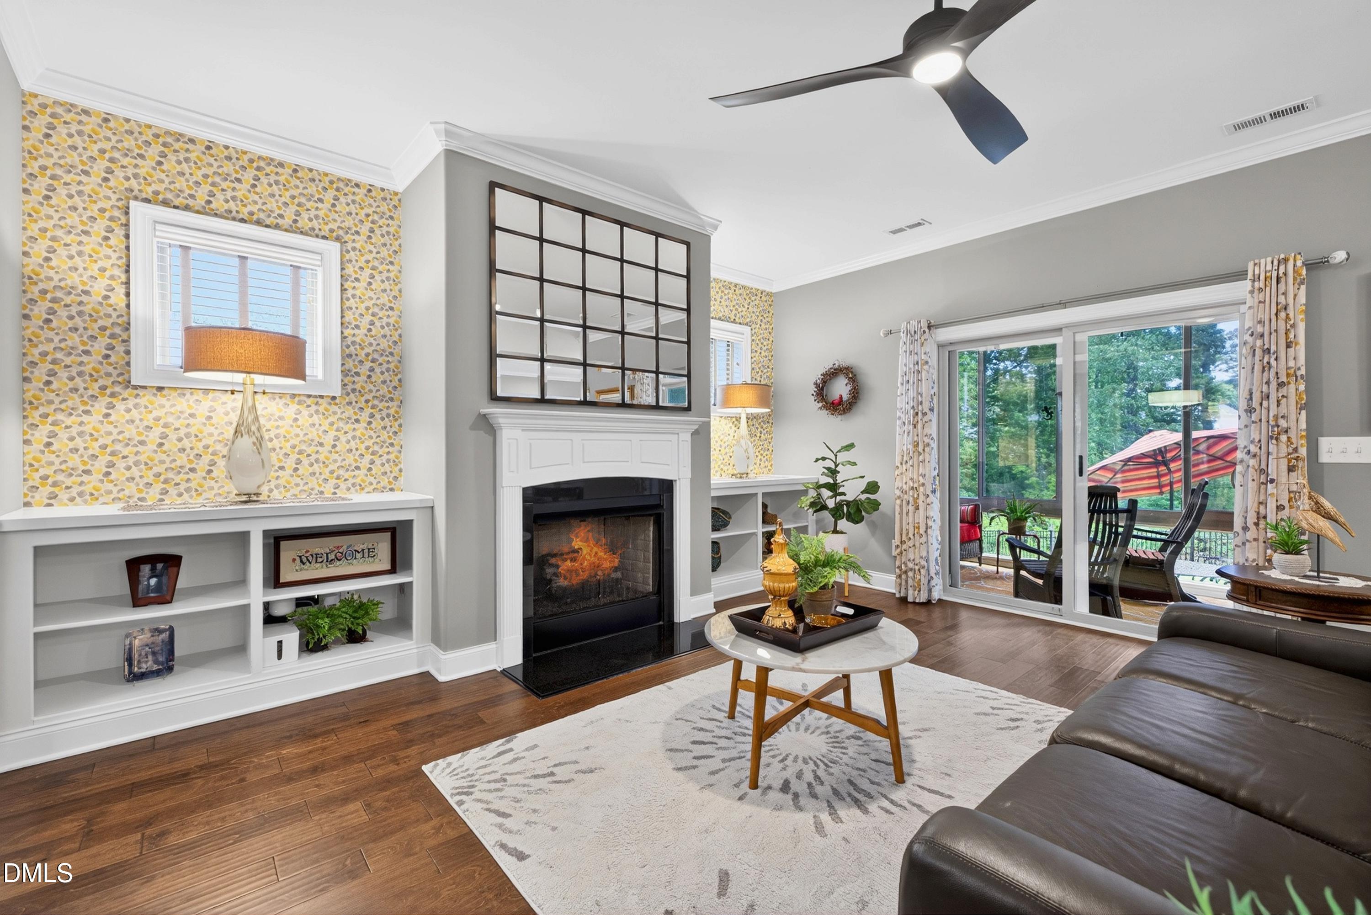
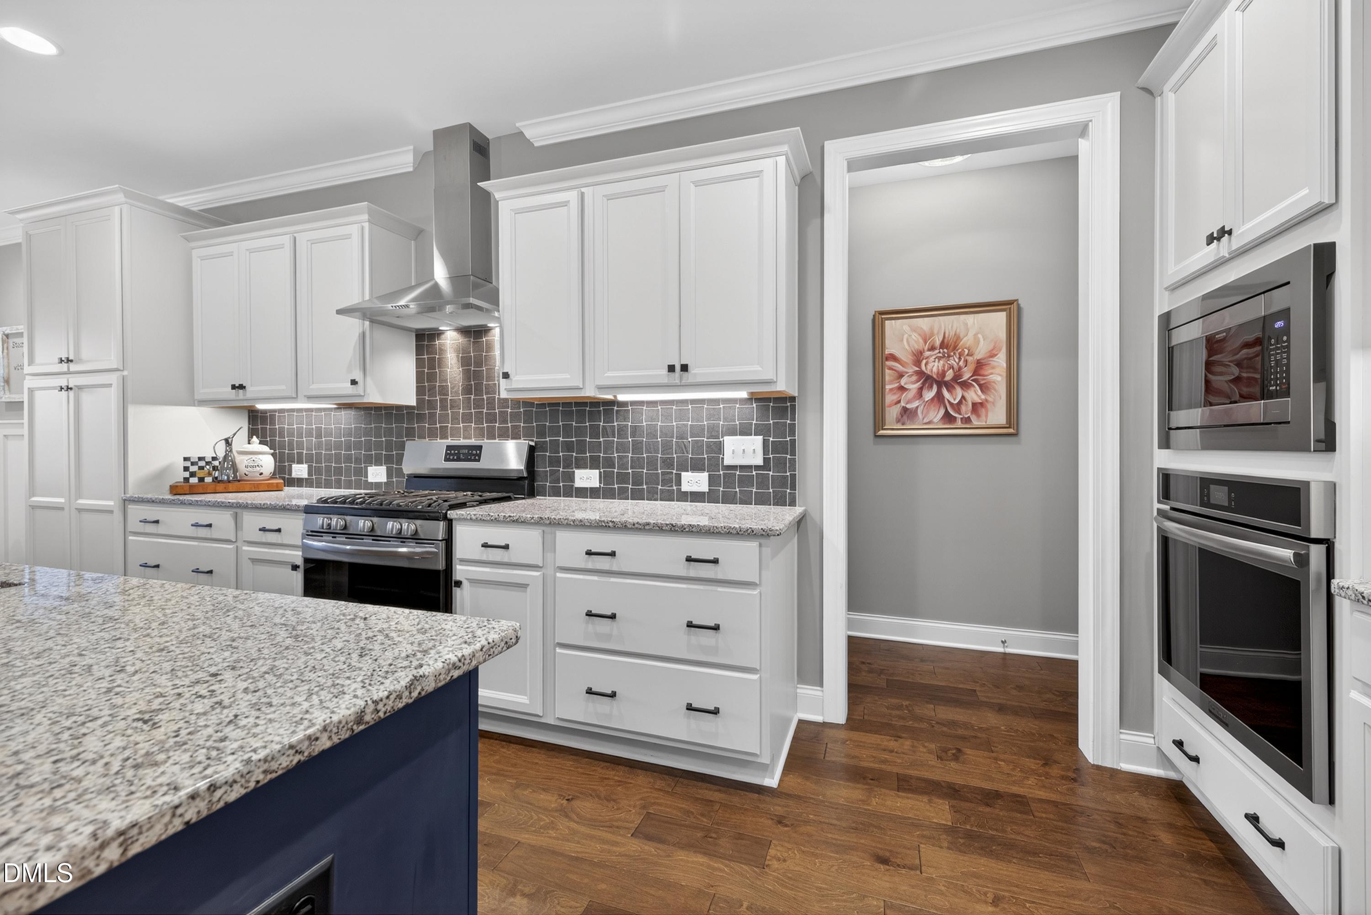
Meticulously maintained home featuring a main floor primary suite, fabulous spacious kitchen, fenced yard, abundant storage and a garage floor so clean you could eat off of it. Built in 2019 by local award winner, Massengill Design-Build, this efficient and thoughtfully designed home offers a secondary bedroom on the main level, while the second floor includes a third bedroom, large bonus room and walk-in attic storage. The kitchen is a standout with a gas range, wall oven, wall microwave, abundant cabinet space, oversized island with generous seating and plenty of prep and entertaining space. The primary suite offers a spacious bath and generous closet space. Additional features include a coffered ceiling in the dining room, built-ins in the living room beneath the beautiful windows and a layout that lives comfortably for everyday life and guests alike. Lawn maintenance is included in the HOA, making for easy living. And don't miss the 3-season porch overlooking the fenced, private back yard. Minutes to the new Target and Dt. Fuquay! Shows like a new home!

Save
Ask
Tour
Hide
Share
Listing Snapshot
Price 
$610,000
Days On Site 
16 Days
Bedrooms 
3
Inside Area (SqFt) 
2,758 sqft
Total Baths 
3
Full Baths 
3
Partial Baths 
N/A
Lot Size 
0.18 Acres
Year Built 
2019
MLS® Number 
10167297
Status 
Active Under Contract
Property Tax 
$4,800.27
HOA/Condo/Coop Fees 
$120.5 monthly
Sq Ft Source 
N/A
Friends & Family
Recent Activity
yesterdayListing updated with changes from the MLS®
yesterdayStatus changed to Active Under Contract
2 weeks agoListing first seen on site
General Features
Acres 
0.18
Attached Garage 
Yes
Garage 
Yes
Garage Spaces 
2
Levels 
One and One HalfTwo
Parking 
Attached
Property Sub Type 
Single Family Residence
Sewer 
Public Sewer
Special Circumstances 
Standard
SqFt Above 
2758
SqFt Total 
2758
Style 
CraftsmanTransitional
Water Source 
Public
Zoning 
RMD
Interior Features
Appliances 
DishwasherElectric Water HeaterFree-Standing Gas RangeGas Water HeaterMicrowaveRange HoodVented Exhaust FanOvenWater Heater
Cooling 
Ceiling Fan(s)Central Air
Fireplace 
Yes
Fireplace Features 
Gas LogLiving Room
Fireplaces 
1
Flooring 
CarpetHardwoodTile
Heating 
Natural Gas
Interior 
Ceiling Fan(s)Coffered Ceiling(s)Kitchen IslandPantryMaster DownstairsRecessed LightingStorage
Laundry Features 
Laundry RoomMain Level
Main Level Bedrooms 
2
Bedroom 2 
Dimensions - 11.2 x 11.3Level - Main
Bedroom 3 
Dimensions - 12.6 x 18.6Level - Second
Bonus Room 
Dimensions - 18 x 20.9Level - Second
Breakfast Room 
Dimensions - 11 x 8Level - Main
Dining Room 
Dimensions - 12.6 x 12Level - Main
Kitchen 
Dimensions - 11 x 21Level - Main
Living Room 
Dimensions - 16 x 16Level - Main
Master Bedroom 
Dimensions - 14.5 x 15Level - Main
Other 
Dimensions - 43 x 23.8Level - SecondDescription - Walk-In Attic
Save
Ask
Tour
Hide
Share
Exterior Features
Construction Details 
Fiber CementStone
Exterior 
Private Yard
Fencing 
Back YardFenced
Lot Features 
Back Yard
Patio And Porch 
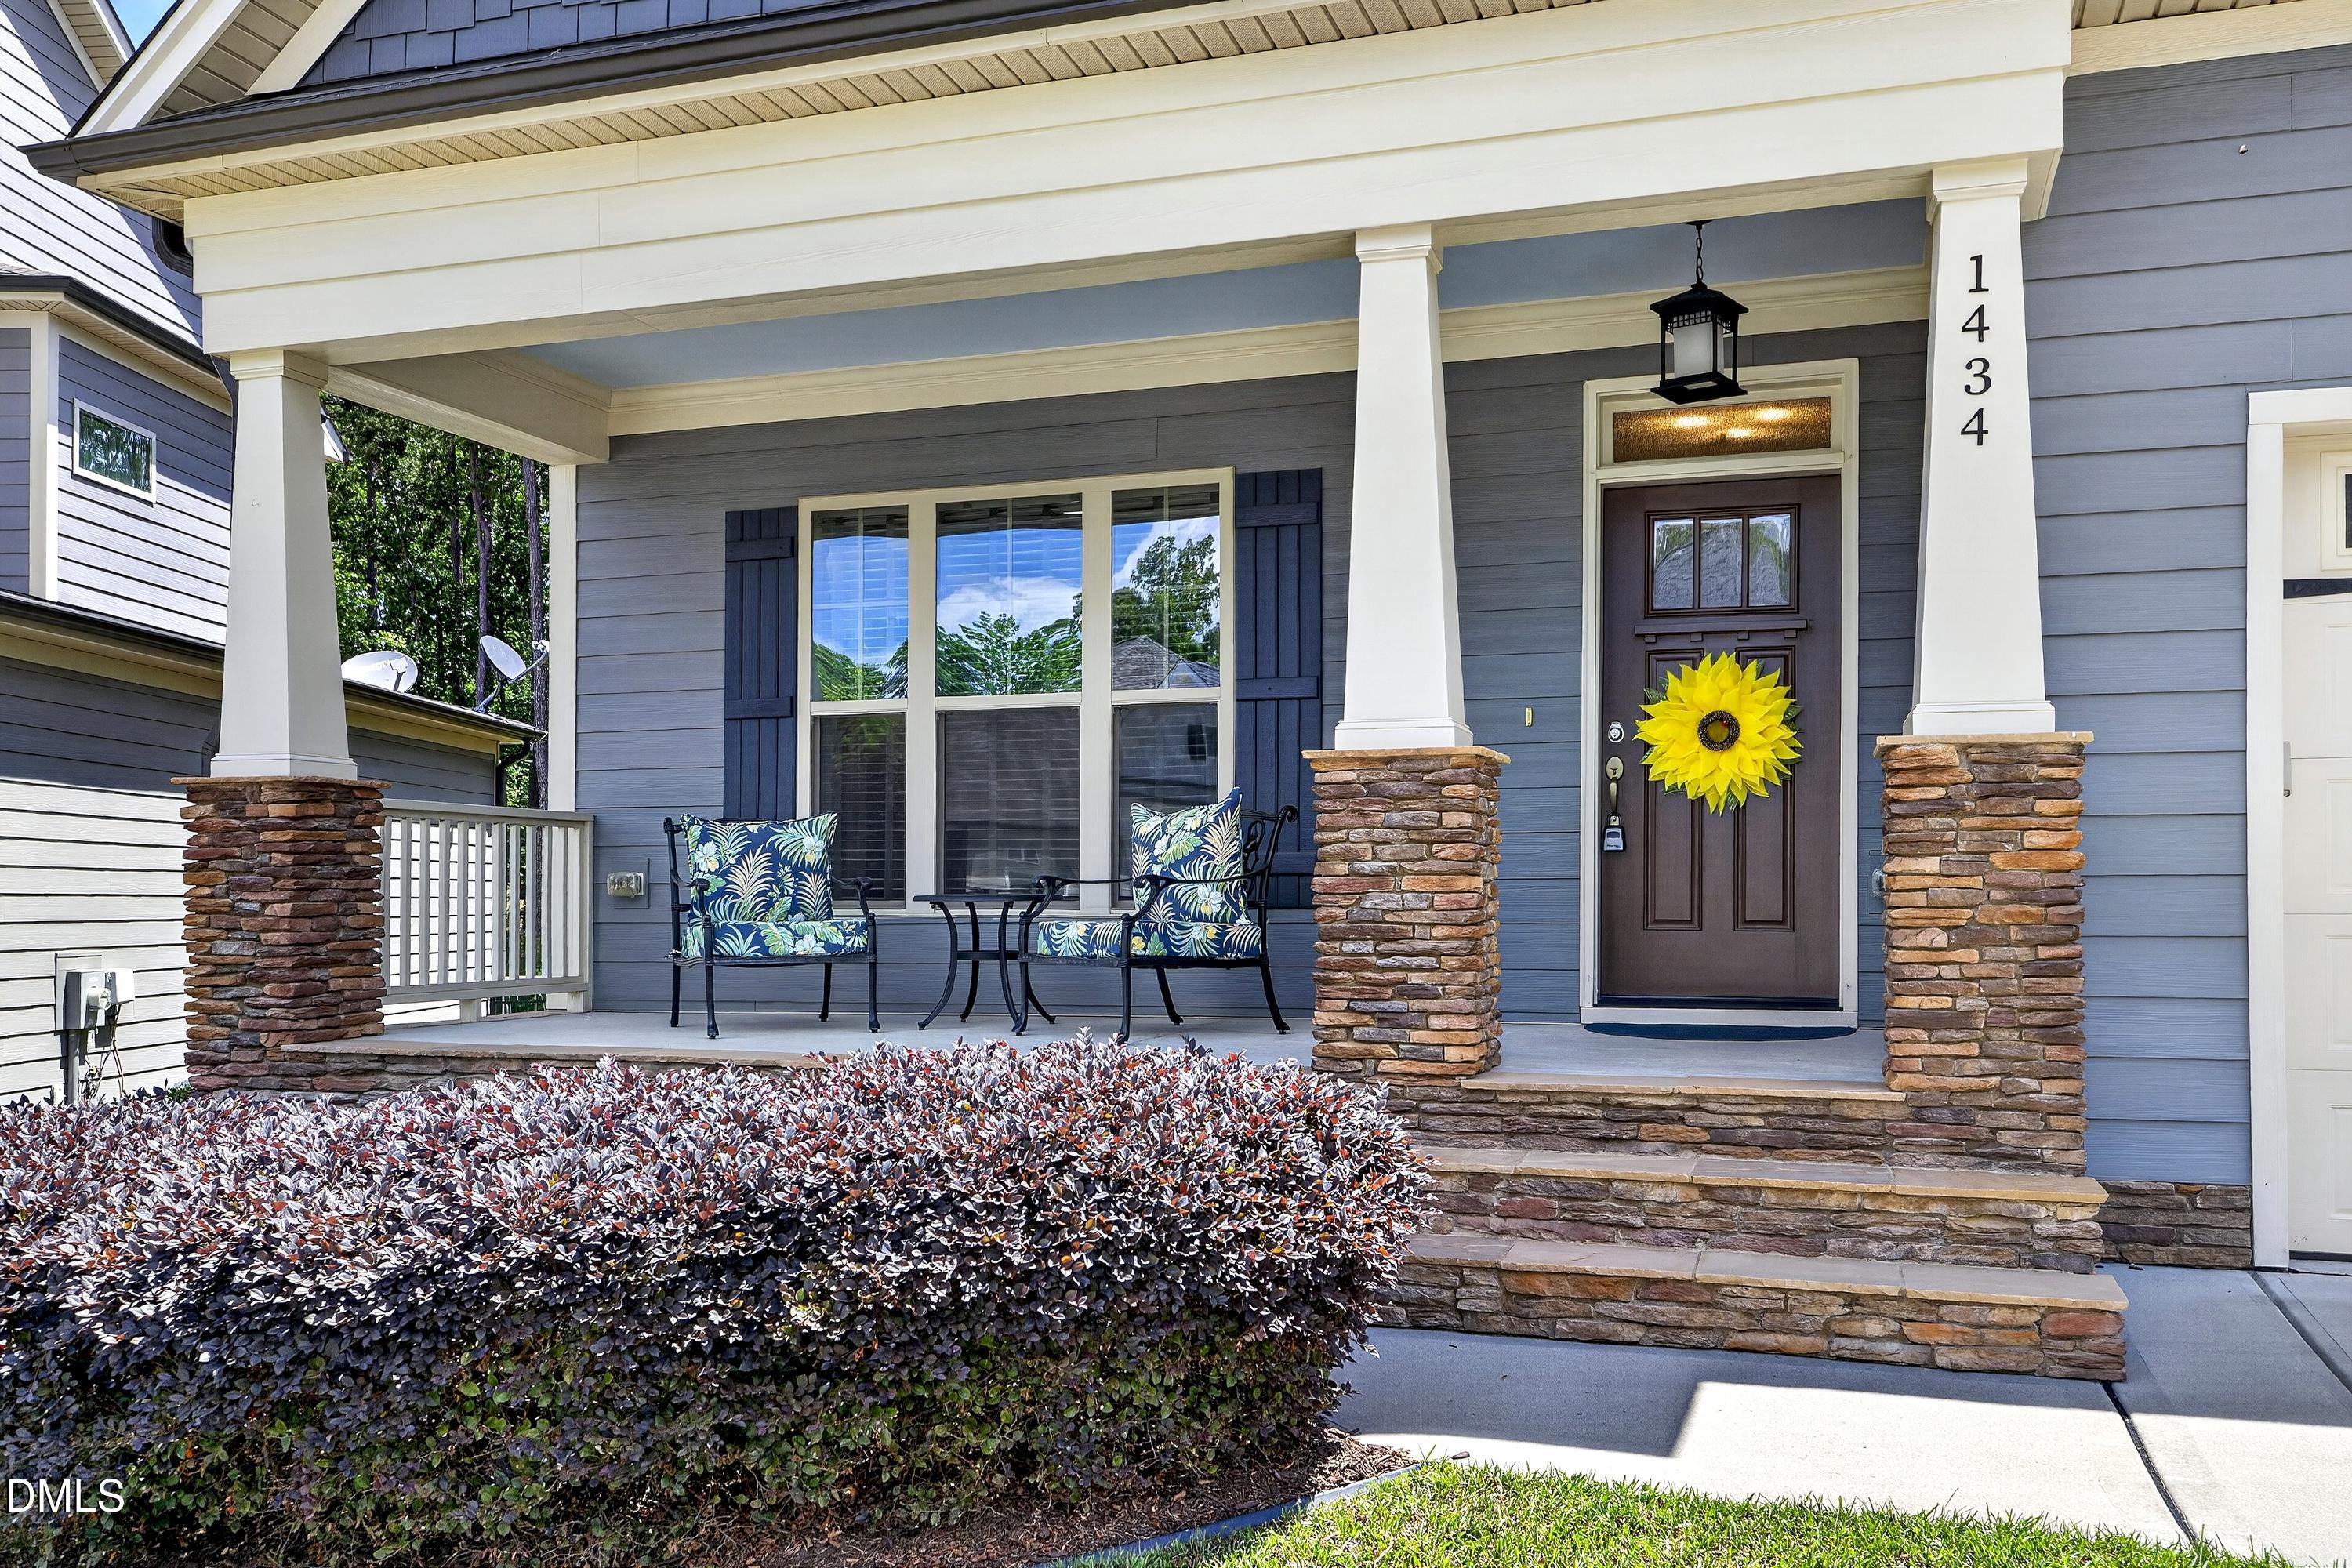
EnclosedFront Porch
Roof 
Shingle
View 
Trees/Woods
Waterview 
Trees/Woods
Community Features
Accessibility Features 
Accessible Washer/Dryer
Association Dues 
361.5
Financing Terms Available 
CashConventionalFHAVA Loan
HOA Fee Frequency 
Quarterly
Schools
School District
Unknown
Elementary School
Wake - Fuquay Varina
Middle School
Wake - Fuquay Varina
High School
Wake - Willow Spring
Listing courtesy of Kathy Powers Uhorchak of Howard Hanna Allen Tate Cary


Listings that are marked with an icon are provided courtesy of the Triangle MLS, Inc. of North Carolina, Internet Data Exchange Database. Copyright 2026 Triangle MLS, Inc. of North Carolina. All rights reserved.

Last checked: 2026-05-31 12:52 AM UTC

Neighborhood & Commute
Source: Walkscore
Disclosure: Community information and market data powered by Constellation Data Labs. Information is deemed reliable but not guaranteed.
Save
Ask
Tour
Hide
Share
Scroll to Top